

Inner Sydney Landscapes : Design, Garden Builder and Programed Maintenance
Get in touch with us at info@new.com
Inner West Landscaping Sydney | Courtyard Garden Builders
The Inner West is not an empty block. Yards are small, already built against the house, and constrained by what sits on every side: a rear lane that will take a barrow and little else, winter shade from a two-storey neighbour, reactive clay under failed concrete, and heritage brick that is to remain.
DC designs, constructs and maintains courtyard gardens for those conditions. The work is measured, built and planted to the lot that exists — not to an acreage template brought in from the edge of the city.
We work through design, council documentation where it is required, construction and ongoing care so the courtyard remains usable after the scaffolding comes down.

Laser Cut Garden Screens
Supply, deliver and install
A screen on a Sydney landscaped garden has a job. It takes the neighbour off the deck, holds a side passage, finishes a pergola, or sits as a panel in a masonry fence. Pattern is second. Fit, material and fixing come first.
We measure the opening, specify the panel, order it from an Australian fabricator, take delivery, and install it. The screen is not left at the gate. It is set to the line, packed off the wall or post, and left fixed.
This is not a factory showroom. It is the same sequence as the rest of the courtyard work: site, drawing, agreement, order, install.


What is a laser cut landscaping screen is for
Light the courtyard. Use it after dark.
Privacy
Side boundaries and the deck that looks straight into the next kitchen. Open area is chosen so you lose the view without turning the courtyard into a box. A tight geometric cut gives more privacy than a vine pattern with a large open percentage.
Panels set between brick piers or into an existing timber or steel frame. Common on Balmain and Leichhardt fronts where the masonry is staying and the infill is not.
Fence and pier infill
Gates
A laser-cut leaf in a steel or aluminium frame, hung to the existing line. Weight, hinges and closer are part of the spec, not an afterthought.
Feature panels
A single panel on a blank wall or at the end of a path. Decorative only if the fixing and the finish will last on that wall.
Laser Cut Screens - Materials

Powder Coating Aluminium
Light enough to carry down a hall. Does not rust. 75-micron thickness - Finish from the Dulux or Interpon range to match the house, the fence or the window frames. Suited to Balmain salt, to a west wall, and to a balcony.
Corten (weathering steel)
A stable oxide finish. Strong visually. It will run rust onto sandstone, pale paving and render while it weathers. We only specify it where that runoff is acceptable, or where the base can be detailed to catch it. Not the first choice against a freshly painted terrace.

Mild steel, Powder-Coated
Heavier. Use where the frame can take it and the coating can be maintained.

Stainless Steel
Pool surrounds, wet walls, and jobs where the client wants the metal left as metal. Specified, not assumed.
Laser Cut Screens - Designs
Pattern and open area
Australian fabricators hold large pattern libraries — geometric, Islamic and lattice types (Alhambra and similar), vine and branch patterns, breeze-block and mid-century grids, linear slats cut from sheet. We do not invent a factory. We select from current ranges, or send a custom file where the job needs it.
Open area is the working number. A panel at roughly 30 percent open reads as a screen. One at 50 percent and above is a pattern you can still see through. Privacy on a side boundary usually wants the lower figure, or a gradient cut that tightens toward eye line.
Workshop drawings come back from the fabricator before the sheet is cut. Those drawings are for review, the same way the planting plan is for review. Nothing is cut until the size, pattern, material and finish are agreed.

Tropical leaf field. Reads as planting in metal, not as a grid. Open area not published on the fabricator sheet — confirm it on the workshop drawing before the cut. Do not treat it as privacy until that number is on the drawing. Garden edge, planted boundary, back of a seating area. Aluminium in bronze, deep green or charcoal.

Cherry-blossom field. Light, uncrowded line-work. Open area 85.5%. This is not a privacy screen. You will see through it. Pergola drop, a wall that is already private, shadow on a path. Wrong pattern if the brief is to lose the neighbour.

Repeating damask ornament. Period terrace, not a mid-century box and not a native garden. Open area 43.9%. Mid-range — tighter than Breeze Blocks or Chase Blossom, still not a side-passage sheet. Front pier infill, formal divider, gate leaf. Match the powder-coat to existing ironwork. Corten fights this pattern unless that contrast is intended.

Circles, rectangles, linear bands. Often asked for in Corten; that is a finish, not a rule. Open area 50%. Light and air pass. Neighbours stay visible at short range unless it is backed. Corten will stain sandstone and pale paving while it weathers. Aluminium is the cleaner spec against render.

Vertical cane cuts. Densest of this set. Open area 19.8%. This is the privacy panel — side passage, deck into the next kitchen, bath window on the boundary. Not a pool fence unless a certifier has checked climbable openings.

Tighter motif than Akira. The eye stops on the sheet. Open area 45.6%. Feature panel, gate infill, the end wall of a courtyard. Workshop drawings signed before it is cut. We install to the set-out.

Mixed-width lines. Texture rather than a motif you name from across the yard. Open area 39.8%. Mid-range — more privacy than Aztec or Breeze Blocks, more light than Bamboo. Courtyard divider or balcony screen.

he concrete grid, in metal. Fits inter-war Inner West better than a vine. Open area 55.2%. Not a privacy screen on its own. Decorative infill, carport, light that has to stay. White or pale aluminium reads closest to original breeze block. Open areas are fabricator figures on a 1000 × 1000mm panel with no border. Shared spec (materials, Dulux/Interpon, measure → drawing → install) sits once at the top of the file so every card does not repeat it.


privacy · 29.9%

55.2% open area

organic, listed as privacy · open area

Moroccan / floral on a geometric ground · 41.2%

Even rectangles and bands. Same kind of job as Aztec. Light through; neighbour still readable up close.
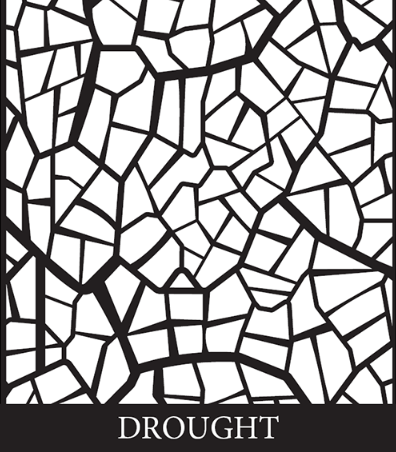
Broken squares, thick and thin lines. Feature sheet. Will not hide a side boundary.

Parquetry bond in sheet. Quiet. Pair with herringbone brick or a deck running the same way. Confirm the percentage before cut.

Large cut-leaf. Reads as foliage, not as a grid. Shadow off the wall is part of the job. Open area 24.4%. Tight for an organic pattern — same band as Lattice

Palm frond. Feature or gate - more tropical landscaped yard


Overlapping fronds. Garden privacy sheet. Still not a pool fence without a certifier.


Leaf and vine, denser than a single-stem vine. Garden boundary and deck edge. Not as closed as Bamboo or Lattice.

Ornament. You will see through it up close. Feature and pier infill, not a side passage.
How the job runs
Site
The opening is measured. Levels, posts, piers, services and how the panel will be carried in — through the house, over a side gate, or off the lane. Wind load on a free-standing screen is noted.
Quote: The quote follows the signed set-out. It covers the fabricated panels, delivery into Sydney, and installation. It does not cover a new masonry pier or a rotten post unless that work is listed.
Drawing
A scaled set-out on the courtyard plan: panel sizes, splits, frame or standoff, finish. First issue for review. Revisions until it is signed.
Order and delivery
Lead time sits with the fabricator. We take delivery, check the panels against the drawing, and store them until the site is ready. Damaged powder-coat is not installed.
Installation
Posts, frames or standoffs are set plumb. Panels are packed and fixed so they can move a little with temperature. Fixings are stainless or as specified for the metal. We do not leave a raw cut edge against wet clay or a damp wall.
If the screen is part of a larger makeover, it goes in after the masonry and the deck, before the planting where the beds meet the posts.


Inner West, Eastern Suburbs and Upper North Shore Landscape Design, Garden Builder and Programed Maintenance
CONTACT
Inner West
Annandale · Ashbury · Ashfield · Balmain · Balmain East · Birchgrove · Camperdown · Croydon · Croydon Park · Dobroyd Point · Dulwich Hill · Enmore · Haberfield · Hurlstone Park · Leichhardt · Lewisham · Lilyfield · Marrickville · Newtown · Petersham · Rozelle · St Peters · Stanmore · Summer Hill · Sydenham · Tempe
Eastern Suburbs
Vaucluse · Watsons Bay · Dover Heights · Rose Bay · Bellevue Hill · Point Piper · Double Bay · Darling Point · Edgecliff · Woollahra · Paddington · Bondi Junction · Bondi · North Bondi · Bondi Beach · Tamarama · Bronte · Waverley · Queens Park
Upper North Shore
West Pymble · Pymble · Gordon · St Ives · St Ives Chase · Killara · East Killara · Lindfield · East Lindfield · Roseville · Roseville Chase · Turramurra · South Turramurra · North Turramurra · Warrawee · Wahroonga · North Wahroonga